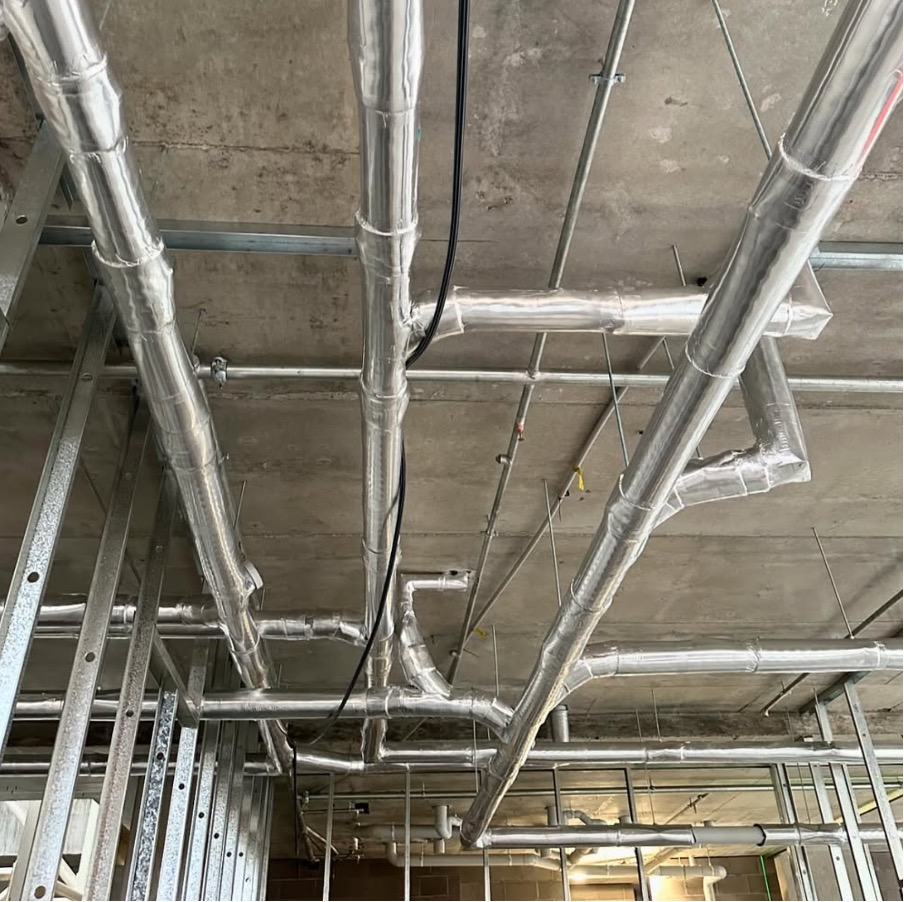
What Should Be Included in a Pipe Lagging Specification?
For Melbourne townhouse builders and owner builders, pipe lagging can be easy to overlook during the planning and construction process. It is often treated as a small detail compared with structural work, waterproofing, electrical services and finishes.
However, getting the pipe lagging specification right can make a noticeable difference to the finished development. Correctly specified lagging can help reduce plumbing noise, manage condensation, improve energy efficiency and prevent problems that are much harder to fix once walls and ceilings are closed.
This is particularly relevant in townhouse developments, where bathrooms, laundries and kitchens are often positioned close to bedrooms or shared walls. A poorly considered pipe insulation system can result in water flow noise travelling through walls and floors, condensation around cold services or insulation that needs to be modified later.
For Melbourne owner builders and contractors, a clear specification from the start helps avoid these issues and makes it easier to obtain accurate quotes from lagging contractors.
What Information Should a Pipe Lagging Specification Include?
A useful specification should give the contractor enough information to understand the pipework, the required performance and the conditions in which the insulation will be installed.
Key details include:
- Pipe size and length
- Type of service
- Operating temperature
- Thermal or acoustic requirements
- Required insulation thickness
- Insulation material
- Fittings, bends and valves
- Vapour barriers and joint sealing
- Access and installation conditions
- Supply and installation requirements
- Drawings and documentation
- Relevant compliance requirements
These details become particularly important when different types of pipework are being installed throughout the same townhouse development.
1. Pipe Size and Length
Start with the basics: what pipework needs to be lagged?
A specification should identify pipe diameters and, where possible, approximate linear metres. This gives the contractor a clearer understanding of the overall scope and helps produce a more accurate quote.
For a townhouse project, quantities can be separated by dwelling, floor or service area. For example, a specification might identify the pipework running through each bathroom or service riser.
This is preferable to simply stating that "all plumbing pipes require lagging", as the actual scope can vary significantly across a development.
2. Identify the Type of Pipe Service
Different services require different insulation considerations.
For example:
Hot water pipework requires insulation to help reduce heat loss and maintain temperature.
Cold and chilled services need to be assessed for condensation risk.
Waste and drainage pipework may require acoustic insulation to reduce water flow and impact noise.
This distinction is particularly important in townhouses. A drainage stack running through a wall beside a bedroom has very different requirements from a hot water line running through a service area.
Identifying the service allows the correct lagging approach to be considered from the beginning.
3. Consider Thermal and Acoustic Performance
For many Melbourne townhouse projects, acoustic performance is one of the main reasons pipe lagging is specified.
Water flowing through PVC drainage pipes can create noticeable noise, particularly when bathrooms are positioned close to bedrooms or living areas. Pipework can also transmit vibration through framing and surrounding building elements.
Acoustic lagging can help reduce this transmission when the correct material and installation approach are used.
Thermal insulation serves a different purpose. It can help minimise heat loss from hot water pipework and manage condensation on cold services.
A good specification should clearly state the performance required rather than simply requesting "pipe insulation".
4. Specify the Required Thickness
There is no single pipe lagging thickness suitable for every application.
The appropriate thickness can depend on pipe diameter, service temperature, insulation material, location and required performance.
For townhouse projects, it is particularly important to consider available space. A thicker insulation system may provide greater performance, but the pipework still needs to fit within wall cavities, ceiling spaces and service risers without creating coordination issues.
The NCC changes contains requirements relating to insulation for pipework carrying heating and cooling fluids, including thermal performance and material suitability. The relevant requirements should be considered alongside the project's mechanical and hydraulic documentation.
5. Choose the Right Material
The insulation material needs to suit the purpose of the pipework.
Depending on the application, a project may use foam, elastomeric or mineral wool insulation, among other systems.
Material selection can be influenced by:
- Thermal performance
- Acoustic requirements
- Operating temperature
- Condensation risk
- Available space
- Location within the building
- Fire and compliance requirements
For a townhouse development, selecting the material purely on price can create problems if it doesn't provide the performance required for the particular application.
6. Don't Forget Bends, Valves and Fittings
One of the easiest specification gaps is only accounting for straight sections of pipe.
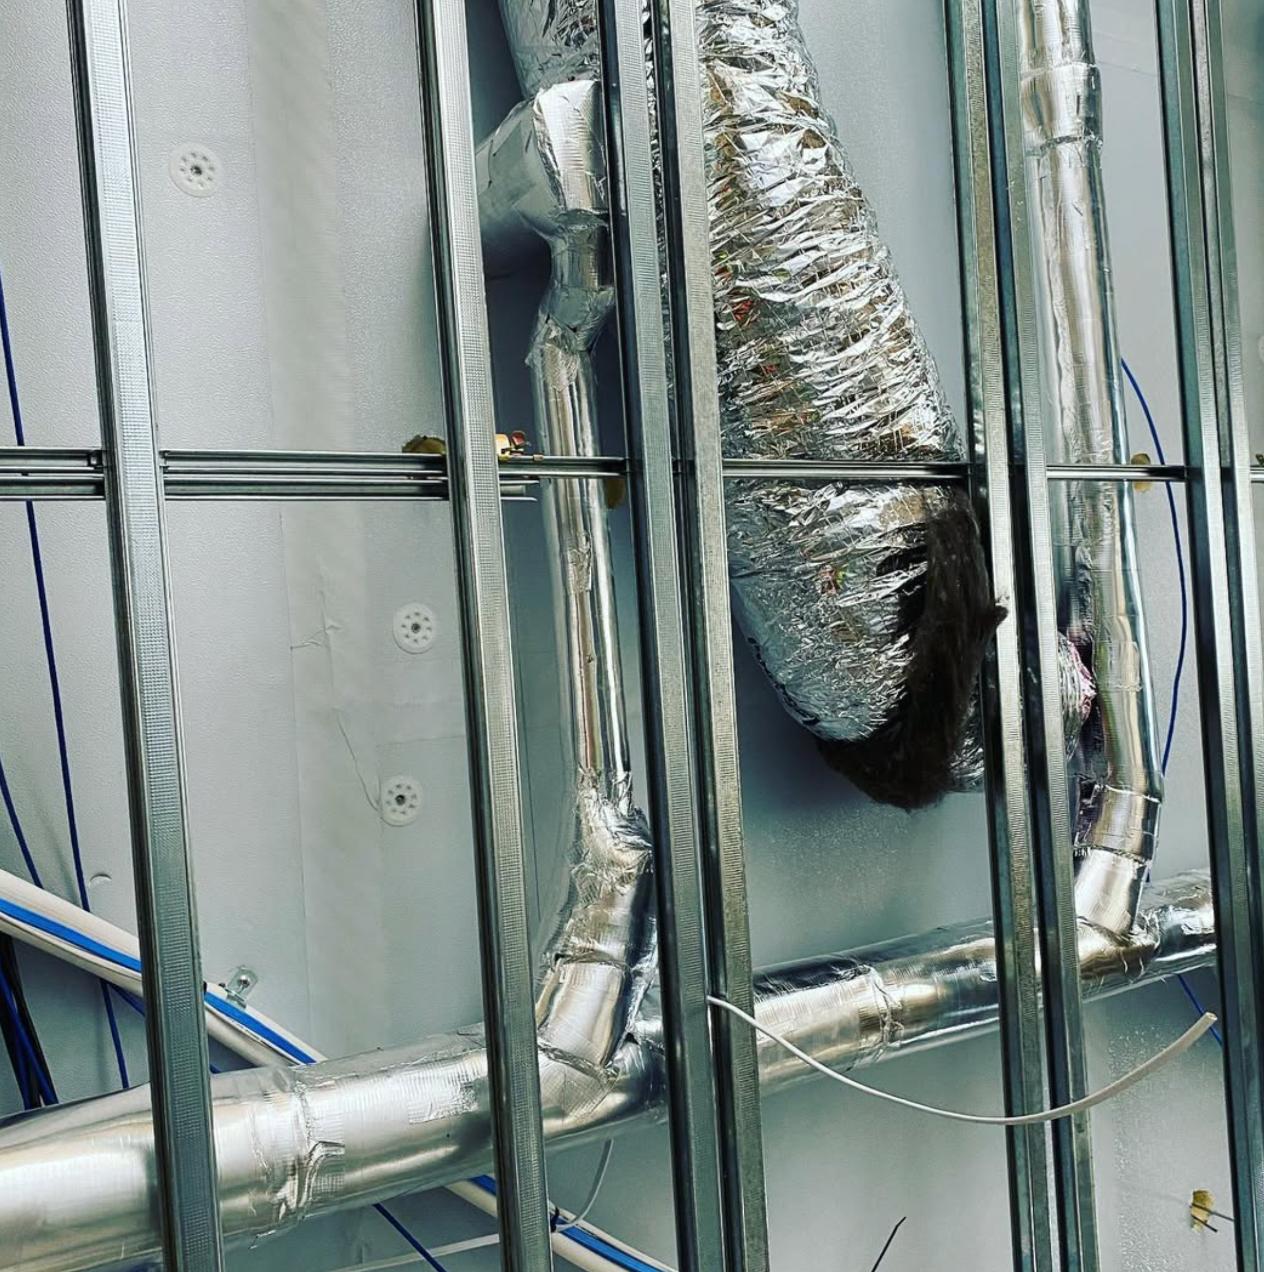
Bends, elbows, valves, connections and other fittings also need to be considered.
These areas can be more difficult to insulate properly and can become weak points in an otherwise continuous insulation system.
For owner builders comparing quotes, it's worth checking if the contractor's scope includes these components.
7. Consider Vapour Barriers and Joint Sealing
Cold water and chilled pipework can create condensation when the pipe surface falls below the surrounding air's dew point.
If insulation joints are poorly sealed or the vapour barrier is interrupted, moisture can find its way into the insulation system.
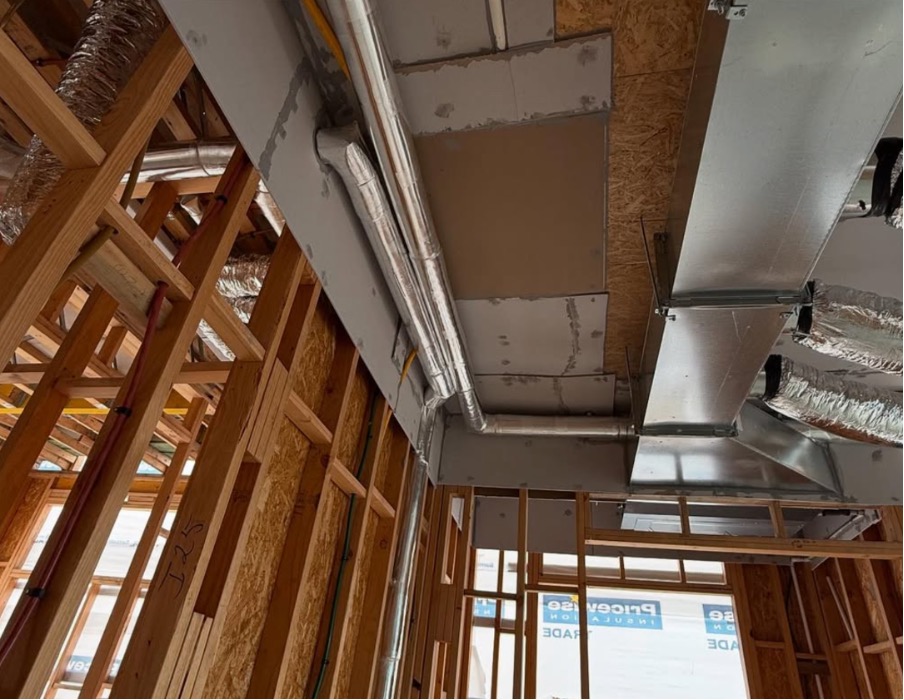
For townhouse construction, this can become particularly problematic when pipework is concealed inside walls, ceilings or floor cavities.
The specification should therefore consider joint sealing and vapour barrier continuity, particularly around fittings, supports and penetrations.
8. Think About Where the Pipework Is Located
A townhouse development can contain pipework in a wide range of locations.
You may have services running through:
- Bathroom walls
- Ceiling cavities
- Floor spaces
- Service risers
- Kitchens and laundries
- Garages
- External areas
The location can affect the type of insulation required and how easy it will be to install.
Tight wall cavities and congested service areas also need to be considered early. If the required lagging thickness hasn't been coordinated with framing and other services, changes may be needed on site.
9. Supply Only or Supply and Installation?
When requesting quotes, make sure the scope clearly states what you need.
Some owner builders or contractors may be comparing the cost of purchasing materials and completing the work themselves against engaging a specialist to supply and install the lagging.
For a fair comparison, make sure you're comparing the same scope.
Consider:
- Material
- Thickness
- Linear metres
- Fittings and valves
- Acoustic requirements
- Installation labour
- Access
- Vapour sealing
- Cladding, if required
- Site conditions
A cheaper material-only quote isn't necessarily cheaper once labour, wastage, fittings and installation time are factored in.
10. Provide Drawings Where Possible
For a townhouse development, hydraulic and architectural drawings can provide valuable information when obtaining a pipe lagging quote.
They help establish:
- Pipe routes
- Pipe sizes
- Service risers
- Bathroom layouts
- Shared walls
- Access limitations
- Number of dwellings
- Areas requiring acoustic treatment
If drawings are unavailable, photos, measurements and pipe schedules can still help a contractor understand the scope.
The more information provided upfront, the less likely the quote is to rely on assumptions.
A Practical Townhouse Example
Consider a Melbourne development consisting of several two-storey townhouses.
The hydraulic layout includes hot water pipework, cold water services and PVC drainage stacks running through bathrooms and service areas. Some drainage stacks are located close to bedrooms.
The hot water pipework needs to be considered from a thermal efficiency perspective, while the drainage stacks have a greater acoustic concern.
The specification therefore shouldn't simply state:
"Lag all pipework."
Instead, it should identify the pipe sizes, approximate lengths, service types and required acoustic or thermal performance.
The contractor can then assess the appropriate insulation materials and thicknesses while considering the available wall and ceiling spaces.
If the project has several identical townhouses, quantities can also be broken down by dwelling. This makes pricing clearer and helps avoid surprises when the project moves into construction.
Common Pipe Lagging Specification Mistakes
Some of the most common problems occur when lagging is treated as an afterthought.
These include:
Using one thickness for every pipe
Different pipe sizes and services can have different performance requirements.
Ignoring acoustic requirements
Townhouses often place plumbing close to bedrooms and shared walls. Acoustic requirements should be considered before walls are closed.
Not allowing enough space
Insulation needs to fit within the designed service cavity. Last-minute changes can create coordination problems with framing, plasterboard and other services.
Only pricing straight pipe
Bends, valves and fittings still need to be insulated and can affect the total project cost.
Leaving lagging until late in construction
Once walls and ceilings are closed, access becomes considerably more difficult. Planning the work early can help avoid unnecessary disruption and rework.
Get Your Townhouse Pipe Lagging Right From the Start
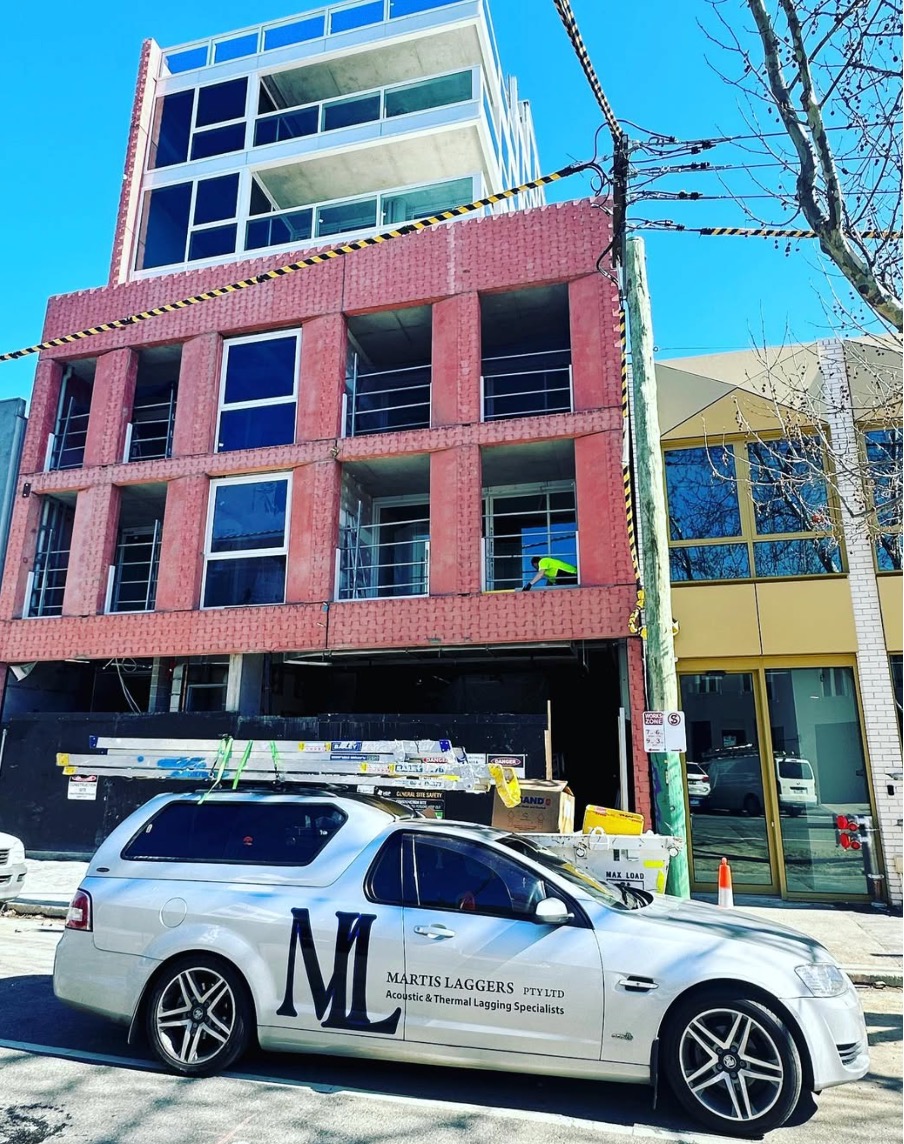
At Martis Laggers, we work with Melbourne builders, contractors and owner builders to supply and install pipe lagging for townhouse and multi-residential projects. Our team can review your requirements, drawings and pipework to help determine the appropriate lagging approach for the project.
Planning a townhouse development in Melbourne? Contact the Martis Laggers team to discuss your pipe lagging requirements and get the scope right before construction gets underway.
Disclaimer
This article is provided free of charge for public information. We do not guarantee, and accept no legal liability for, the accuracy, reliability, currency, or completeness of the content or any linked material. Users should apply their own judgment and verify the material’s relevance to their needs. This article is a general summary and not a substitute for legal or professional advice. Users should seek appropriate advice for their circumstances. Any third-party views expressed do not necessarily reflect ours or imply endorsement.